ServicesEntry Doors
New Entry Doors Installed in Frisco
A front door that sticks, leaks air or lets in daylight usually has a frame problem, not just a slab problem. We install complete prehung units with a new jamb, threshold and weatherstripping on a flashed sill, and we send you photos of the opening before it is trimmed out.
Is It Time for a New Front Door
The slab is only one part of the door. Hinges and the strike plate are held by the jamb, water is kept out at the bottom by the threshold and sill pan, and the weatherstripping closes the gap on all four sides. Once the frame has shifted, the base of the jamb has rotted or the slab has warped, hanging a new slab in the old frame tends to bind or leak again within a season or two.
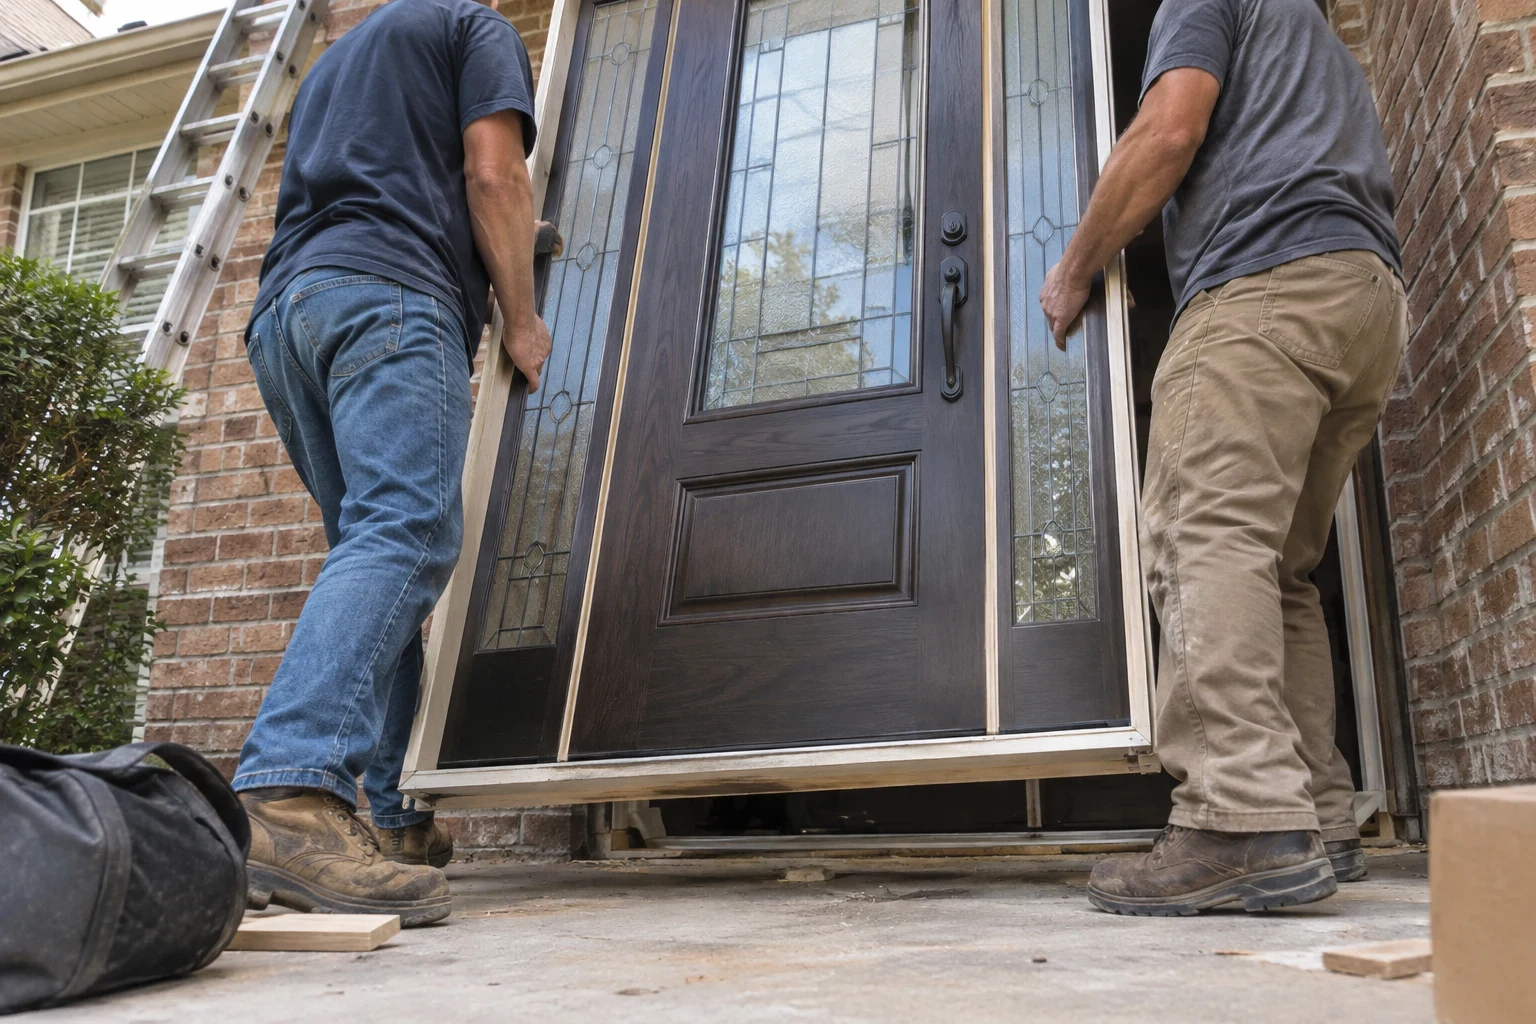
So we replace the whole assembly. A prehung door comes from the factory already hung in its own square frame. When we set that frame plumb and level in your opening, the gap around the slab stays even and the bolt meets the strike without lifting.
Before any trim goes back on, you get photos of the framing, the sill and the flashing, the parts you will never see again once the job is finished.
What Your Entry Door Installation Includes
Careful tear-out
We score the old caulk and paint lines, take off interior casing and exterior brickmould, and remove the old door and frame while protecting drywall and brick returns as much as the opening allows.
Checking the bare opening
With the old frame gone, we look at the subfloor, sill plate and king studs for rot, termite tunneling or water staining. You see pictures of anything we find before we cover it.
Sill pan and flashing
A formed sill pan sits under the new threshold, so water that slips past the sweep drains outward instead of soaking the subfloor. Flashing tape is lapped up the sides top over bottom, the way shingles shed rain.
Setting the prehung unit
We shim the frame plumb, level and square, then drive long screws through the hinge jamb into the framing so the slab cannot sag. Sidelites and transoms are set and sealed the same way.
Insulation and trim
Low-expansion foam fills the gap between jamb and framing without bowing the frame. New brickmould or casing goes on, and exterior joints are caulked.
Hardware and final adjustment
We install and test the lockset, deadbolt and strike. Threshold height and sweep are adjusted so the door seals tight but swings without dragging.
Signs Your Entry Door Needs Replacing
- Daylight around the slab
- Light showing at the corners or under the bottom means the weatherstripping has lost contact. Usually the frame has racked out of square, so fresh weatherstripping alone will not close the gap.
- Soft wood at the bottom of the jamb
- Wood jambs draw water up from the threshold like a wick. If the lowest few inches feel spongy or crumble when pressed with a fingernail, the rot has often spread into the sill underneath.
- The deadbolt has to be forced
- Lifting or shoving the door to throw the bolt means the slab has sagged or the opening has moved. Expansive clay soil across North Texas moves foundations with the seasons, and an aging door frame shows it first.
- Warped or cracked slab
- A wood slab facing west takes hard afternoon sun and can bow or split along the panels. Once bowed, it cannot press evenly against straight weatherstripping.
- Fogged decorative glass
- Haze between the panes of a door lite means the insulated glass seal has failed. On many older doors that glass cannot be replaced by itself.
How the Job Runs, Start to Finish
- 1
Free in-person consultation
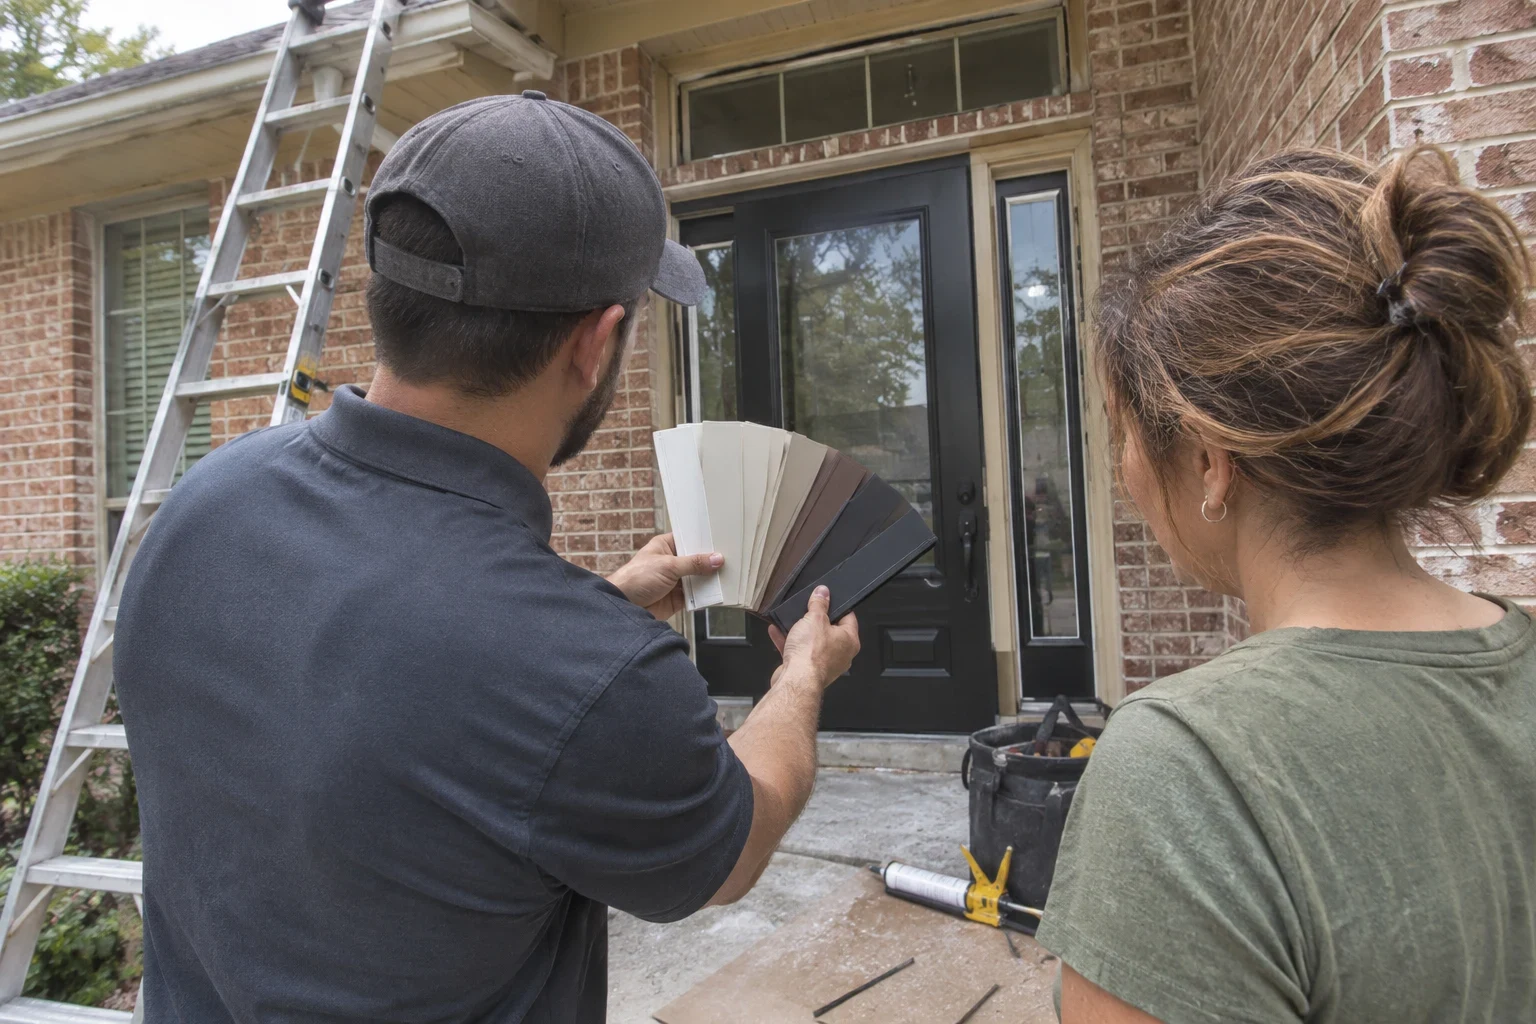
We measure the rough opening, note the swing direction and sill height, and check the existing frame. You pick material, glass and finish with real samples in your hands.
- 2
Written quote and ordering
You get a line-item quote. After you approve it, we order the door built to your opening size, which keeps the install tight instead of padded out with filler strips.
- 3
Install day
Most single-door replacements finish in one day, and your home is locked and secure before we leave. Drop cloths cover the path to the door, the opening stays covered while we work, and the old door and frame leave with us.
- 4
Walkthrough and record
We open, close and lock the door with you and check the seal. Then you receive the full set of photos showing what now sits behind the trim.
How an Entry Door Gets Priced
Most of the price comes from the door itself, and the rest depends on what the opening looks like after the old frame is out. You don't have to pay anything up front, because we offer $0 Down on the whole project, and our 0% Financing options are there if monthly payments work better. Your quote lists every part, so nothing turns up later unexpectedly.
- What the door is made of
- Steel is affordable and tough but can take dents. Fiberglass won't dent, swell or rot and can have a wood-grain look. Solid wood is the priciest and has to be refinished from time to time.
- Sidelites, transoms and glass
- Every sidelite or transom adds a unit to build, flash and seal. Privacy or decorative glass runs higher than clear insulated glass.
- Door size
- Standard sizes are the least expensive. Double doors, taller doors and openings that need a custom frame cost more.
- What's under the old door
- If the sill plate or subfloor has rotted, it has to be replaced before the new door is set. We photograph the damage and list that repair on its own line so you can see the reason for it.
- Locks and finish
- Multipoint locks, smart locks and factory paint or stain cost more than standard hardware on a primed slab we paint on site.
Entry Door Questions We Hear Often
- Can you just replace the slab and keep my existing frame?
- We install complete prehung units. A new slab in an old frame only works when that frame is still square and solid, and on most doors worn enough to replace, it is not. A new frame also lets us put a sill pan under the threshold.
- Is fiberglass or steel better for a front door here?
- Fiberglass usually handles hot sun and humidity better because it does not dent, rust along the bottom edge or swell. Steel is a good value on a shaded or covered entry. We bring samples of both to the consultation.
- Will the new door work with my existing hardware or trim?
- The new slab can be bored for standard locksets, and we install new exterior trim sized to your opening. If you plan to reuse a lockset, mention it at the consultation so the door is ordered with the right bore.
- How long will my front door be open during the install?
- Only while the old frame is out and the new one is going in, usually a few hours. The opening stays covered, and the new door locks by the end of the day.
- What if there is rot under the old door?
- Work on the door pauses while we document the damaged sill or subfloor with photos and walk you through them. You hear what needs replacing and what it adds to the cost, and that repair only goes ahead once you agree.
See Your Options Before You Commit
On a free visit we take measurements, check how square your frame is and set steel, fiberglass and wood samples next to each other at your door. Planning patio doors or window replacement too? We can price those during the same visit.